
Water Views



Address
33020 84th Avenue Nw, Stanwood, WA
Price
$ 3,285,000
Property Attributes
- ID#2498685
- TypeSingle Family
- CountySNOHOMISH
- CityStanwood
- AreaNorthwest Snohomish
- NeighborhoodStanwood
- Zip98292
- StyleContemporary
- Year Built2001
- Taxes$ 18216
- Price$ 3,285,000
- Bedrooms5
- Full Bathrooms6
- Half Bathrooms1
- Sqr Footage4088
- Lot Size5 Acres
Data Source:
Northwest Multiple Listing Service (NWMLS)
Property Description
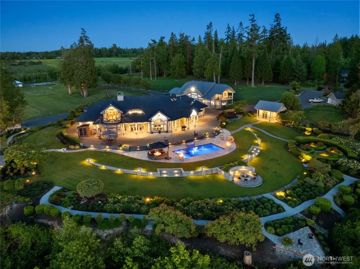
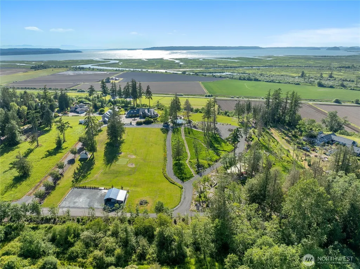
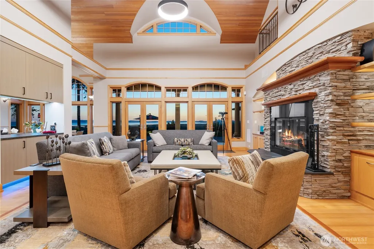
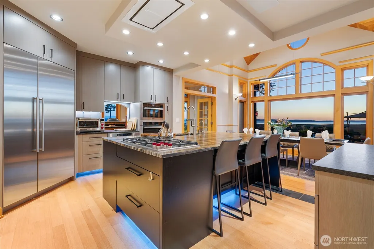
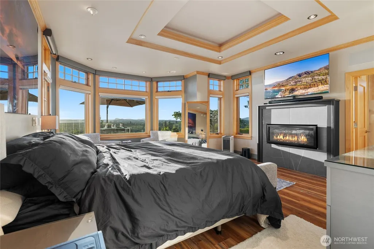
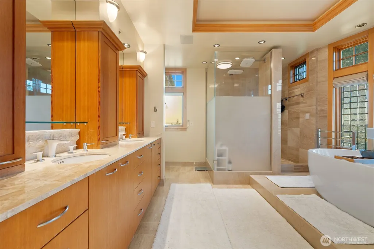
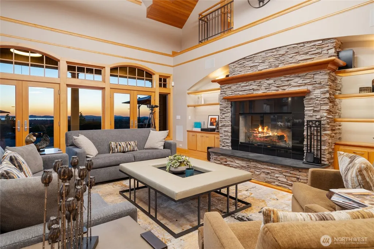
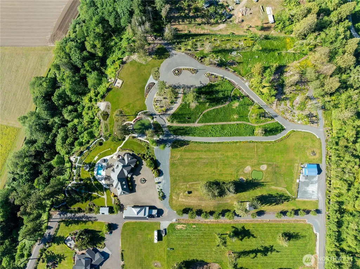
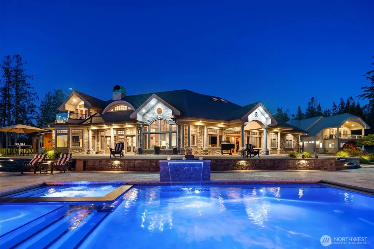
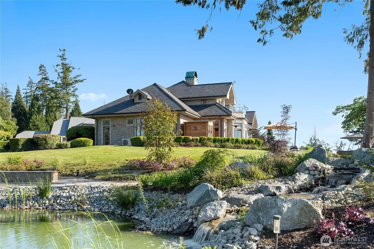
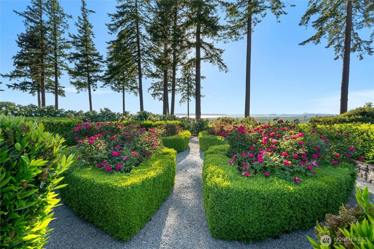
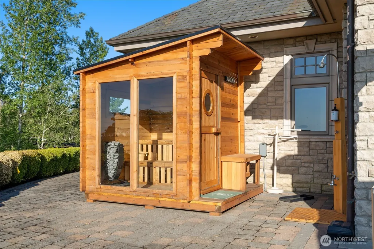
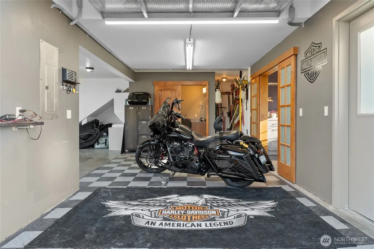
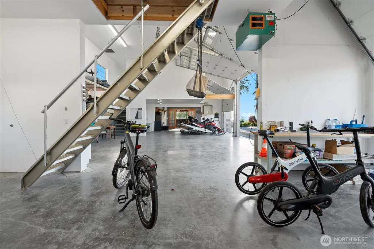
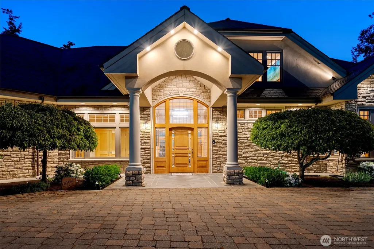
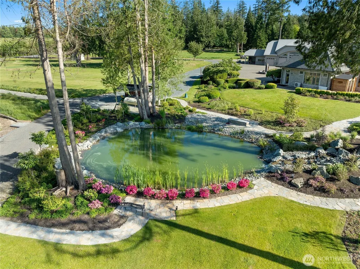
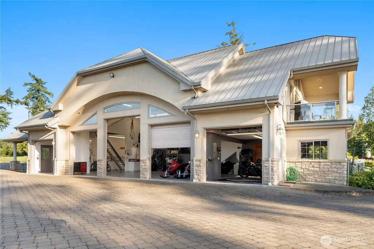
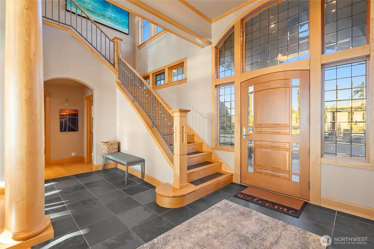
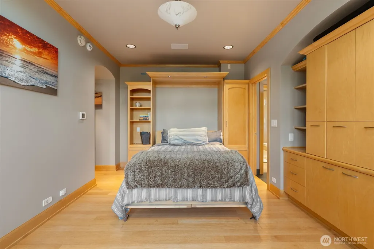
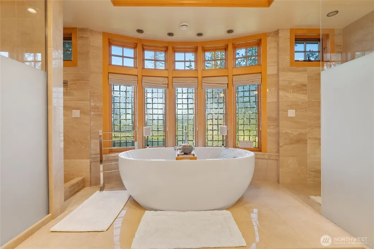
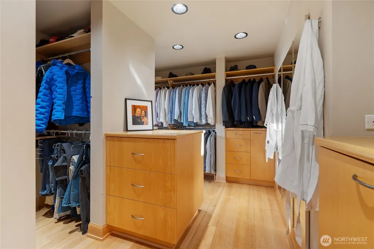
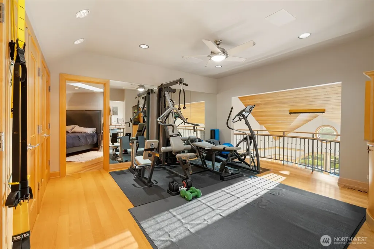
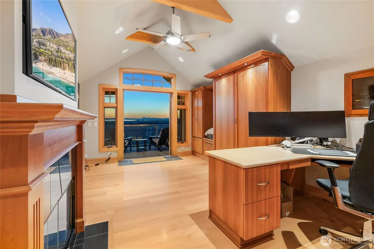
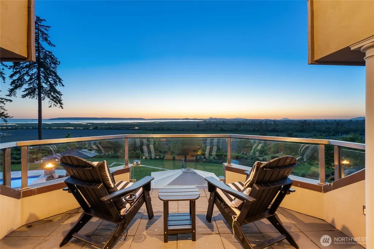
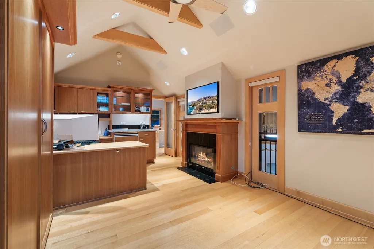
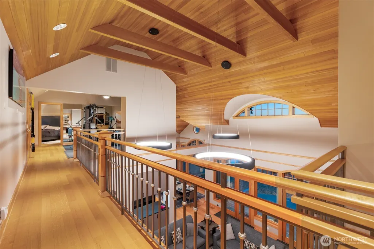
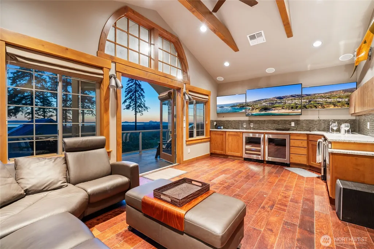
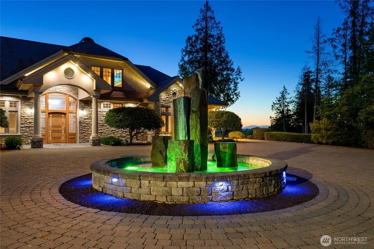
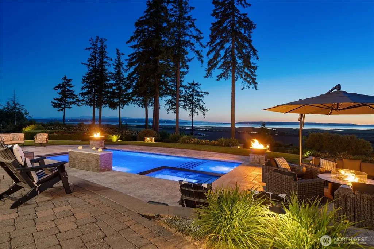
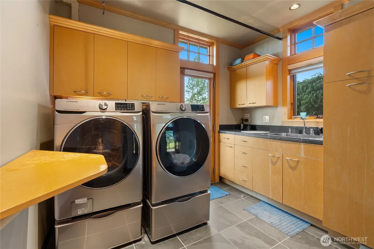
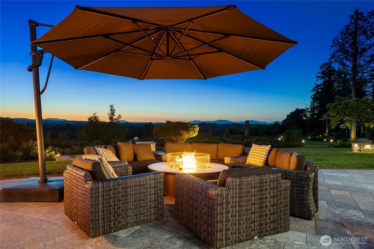
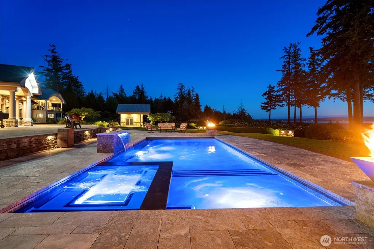
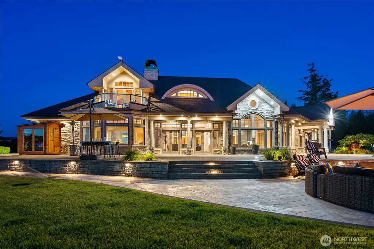
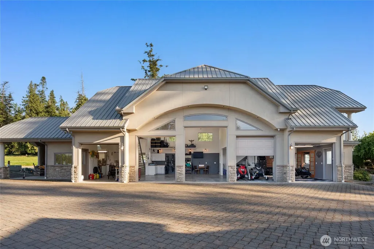
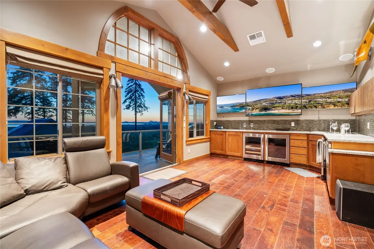
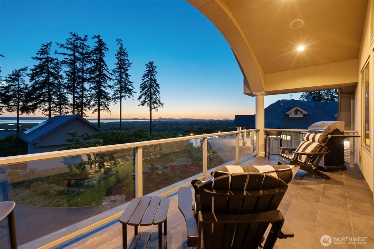
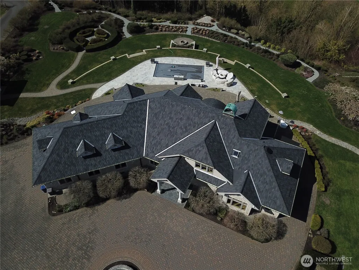
Perched above Skagit Bay, The Eagles Nest captures sweeping westerly views of the bay, the San Juan Islands, and the Olympic Mountains. This Northwest Contemporary estate offers 4,088 sq ft of living space with 5 bedrooms and 7 bathrooms, thoughtfully designed for both luxury living and entertaining. Inside, soaring vaulted and beamed ceilings create an impressive sense of scale, while walls of windows and expansive folding glass doors connect the interior to 2,500 sq ft of tiered patios and a beautifully designed pool garden. The open concept layout features multiple fireplaces, a spacious living area, game room, bar, and wine cellar that make hosting effortless. The main level primary suite offers a private retreat with its own fireplace and spa inspired bath. A new wet and dry sauna adds to the home’s resort style amenities. Beyond the main residence, a 6 bay 2,330 sq ft shop includes a garden room, private one bedroom guest suite, full bath, and lounge opening to a terrace ideal for enjoying spectacular sunsets and panoramic evening skies. Set on expansive acreage above the bay, the property offers privacy while remaining just minutes from I-5, the town of Stanwood, local amenities, airports, Seattle, and Vancouver B.C., offering the perfect balance of seclusion and accessibility. New roof installed Feb 2026, 50 Year high wind composite material over 100K with all new gutters and downspouts. Out buidlings include a covered barn, custom pumphouse for pool, well.
| Elementary School | Middle School | High School |
|---|---|---|
| Buyer To Verify Elementary School | Buyer To Verify Middle School | Buyer To Verify High School |
| Price History | |
|---|---|
| 3/27/2026 | Listed $3,250,000 |
General Features
| Living Area | 4088 |
|---|---|
| Sewer | Septic Tank |
| Heating | Ductless,Heat Pump,Recirculation Pump |
| Cooling | Central Air,Ductless,Heat Pump,HEPA Air Filtration |
| Possession | Closing,Negotiable |
| Roof | Metal,See Remarks,Tile |
| Appliances | Dishwasher,Disposal,Double Oven,Microwave,Refrigerator,Stove(s)/Range(s) |
| Architectural Style | Contemporary |
| Pool Features | In Ground |
| Security Features | Security Gate,Security System |
| Year Built | 2001 |
| View | Bay,City,Mountains,Sound,Strait,Territorial |
| Topography | Level |
| Levels | Two |
| Property Subtype | Single Family Residence |
| Tax Year | 2025 |
| County | Snohomish |
| New Construction | No |
| Property Type | Residential |
| HOA | No |
| Attached Garage | Yes |
| Subdivision Name | Stanwood |
| Facing Direction | West |
| Garage Y/N | Yes |
| Full Baths | 1 |
| Special Listing Conditions | None |
| Status | Active |
| Directions | Call agent for driving directions and gate codes. Prefer a minimum of 4 hours notice for appointments. From I-5 S or N take Starboard Rd. W to Pioneer HWY and go S and turn left up private rd. GPS |
| High School | Buyer To Verify |
| City | Stanwood |
| Entry Location | Main |
| Senior Community Y/N | No |
| High School District | Stanwood-Camano |
| MLS Area | 770 - Northwest Snohomish |
| Lot Size Units | Square Feet |
| Lot Size Square Feet | 217800 |
| Carport Y/N | No |
| Listing Terms | Cash,Conventional |
| Elementary School | Buyer To Verify |
| Land Lease Y/N | No |
| Tax Annual Amount | 18216 |
| Middle/Junior High School | Buyer To Verify |
| Property Condition | Very Good |
| Public Remarks | Perched above Skagit Bay,The Eagles Nest captures sweeping westerly views of the bay,the San Juan Islands,and the Olympic Mountains. This Northwest Contemporary estate offers 4,088 sq ft of living sp |
| Virtual Tour | https://my.matterport.com/show/?m=dJWdmNHnuDZ |
| Structure Type | House |
| Building Area Units | Square Feet |
| Standard Status | Active |
| Water Company | Wilderness Ridge |
| Property Style | 12 - 2 Story |
| NWM_ShowMapLink | Yes |
Interior Features
| Interior Amenities | Second Primary Bedroom,Bath Off Primary,Built-In Vacuum,Dbl Pane/Storm Window,Dining Room,Fireplace,Fireplace (Primary Bedroom),French Doors,High Tech Cabling,Hot Tub/Spa,Jetted Tub,Pantry,Sauna,Secu |
|---|---|
| Basement | None |
| Flooring | Ceramic Tile,Hardwood,See Remarks,Slate |
| Total Fireplaces | 2 |
| Fireplace Features | Gas,See Remarks,Wood Burning |
| Air Conditioning Y/N | Yes |
| Heating Y/N | Yes |
| Fireplace Y/N | Yes |
| Half Baths | 1 |
| 3/4 Baths | 5 |
| Total Bedrooms | 5 |
| Main Level Bedrooms | 3 |
| Total Baths | 7 |
| Bedrooms Possible | 6 |
| Water Heater Type | Propane |
| Water Heater Location | Control Room over garage |
| Fireplaces Upper | 1 |
| Fireplaces Main | 1 |
| Power Production Type | Electric,Propane |
| Baths Three Quarter Garage | 1 |
| Baths Three Quarter Main | 3 |
| Baths Three Quarter Upper | 1 |
| Bedrooms Upper | 2 |
| Baths Half Lower | 1 |
| Baths Full Main | 1 |
| Bathrooms | 5.25 |
Exterior Features
| Exterior Amenities | Stone,Stucco |
|---|---|
| Vegetation | Garden Space,Pasture |
| Parking Features | Driveway,Attached Garage,Detached Garage,RV Parking |
| Lot Features | Dead End Street,Open Space,Secluded |
| Water Source | Community,Individual Well,Shared Well |
| Total Parking | 14 |
| Inclusions | Dishwasher(s),Double Oven,Garbage Disposal,Microwave(s),Refrigerator(s),Stove(s)/Range(s) |
| Foundation Details | Poured Concrete |
| Spa | Yes |
| Building Area Total | 4088 |
| Lot Dimensions | 252X936X291X810 |
| Lot Size Acres | 5 |
| Waterfront Y/N | No |
| Covered Spaces | 6 |
| Irrigation Water Rights Y/N | Yes |
| Site Features | Barn,Cable TV,Deck,Dog Run,Electric Car Charging,Gated Entry,High Speed Internet,Hot Tub/Spa,Irrigation,Outbuildings,Outdoor Fireplace,Patio,Propane,Rooftop Deck,RV Parking,Shop,Sprinkler System |
| Pool Type | In-Ground |
| Parking Uncovered Total | 8 |
Amenities
- Foreclosure
- Views
- Short Sale
- New Construction
- Adult 55+
- Lease To Own
- No HOA Fees
- Furnished
- Primary On Main
- Air Conditioning
- Seller Finance
- Green
- Fixer Upper
- Horse
- Golf
- Fireplace
- Deck
- Garage
- Basement
- Pool
Property vs Single Family Average in 98292
Price
Taxes
Year Built
Visits
In The Neighborhood
Just Listed
Stanwood
$ 549,990
- Type
- Single Family | Active
- Size
- 1,200 SqFt
- Rooms
- 3 Beds + 2 Baths
 Listed by: Windermere Real Estate/M2, LLC
Just Listed
Stanwood
$ 549,990
- Type
- Single Family | Active
- Size
- 1,499 SqFt
- Rooms
- 4 Beds + 2.5 Baths
Listed by: Windermere Real Estate/M2, LLC
Waterfront
Stanwood
$ 1,995,000
- Type
- Single Family | Active
- Size
- 2,130 SqFt
- Rooms
- 3 Beds + 3.5 Baths
Listed by: Windermere Real Estate/East
Views
Stanwood
$ 699,995
- Type
- Single Family | Active
- Size
- 1,566 SqFt
- Rooms
- 3 Beds + 2 Baths
Listed by: COMPASS
Views
Stanwood
$ 685,000
- Type
- Single Family | Active
- Size
- 1,782 SqFt
- Rooms
- 3 Beds + 2 Baths
Listed by: Ballpark Realty
Views
Stanwood
$ 719,000
- Type
- Single Family | Active
- Size
- 1,565 SqFt
- Rooms
- 4 Beds + 2 Baths
Listed by: Jason Mitchell Real Estate WA
Viewed
Stanwood
$ 799,950
- Type
- Single Family | Active
- Size
- 3,264 SqFt
- Rooms
- 5 Beds + 3 Baths
Listed by: FIRST AND MAIN
Water Views
Stanwood
$ 519,950
- Type
- Single Family | Active
- Size
- 1,363 SqFt
- Rooms
- 3 Beds + 2 Baths
Listed by: Gazelle Real Estate
Viewed
Stanwood
$ 689,995
- Type
- Single Family | Active
- Size
- 2,705 SqFt
- Rooms
- 5 Beds + 3 Baths
Listed by: D.R. Horton
Viewed
Stanwood
$ 659,995
- Type
- Single Family | Active
- Size
- 2,251 SqFt
- Rooms
- 4 Beds + 2.5 Baths
Listed by: D.R. Horton
Viewed
Stanwood
$ 619,995
- Type
- Single Family | Active
- Size
- 1,797 SqFt
- Rooms
- 4 Beds + 2 Baths
Listed by: D.R. Horton
Stanwood
$ 999,950
- Type
- Single Family | Active
- Size
- 5,091 SqFt
- Rooms
- 6 Beds + 3.5 Baths
Listed by: BCR LLC
Open House
Stanwood
$ 659,995
- Type
- Single Family | Active
- Size
- 2,535 SqFt
- Rooms
- 5 Beds + 3 Baths
Listed by: D.R. Horton
 Spokane Association of REALTORS® All information deemed reliable but not guaranteed. All properties are subject to prior sale, change or withdrawal. Neither listing broker(s) or information provider(s) shall be responsible for any typographical errors, misinformation, misprints and shall be held totally harmless. Listing(s) information is provided for consumer's personal, non-commercial use and may not be used for any purpose other than to identify prospective properties consumers may be interested in purchasing. The data relating to real estate for sale on this website comes in part from the Internet Data Exchange program of the Multiple Listing Service. Real estate listings held by brokerage firms other than NextHome 365 Realty may be marked with the Internet Data Exchange logo and detailed information about those properties will include the name of the listing broker(s) when required by the MLS. Copyright ©2026 All rights reserved.
Last Updated: September 22, 2026 6:28 PM UTC
Spokane Association of REALTORS® All information deemed reliable but not guaranteed. All properties are subject to prior sale, change or withdrawal. Neither listing broker(s) or information provider(s) shall be responsible for any typographical errors, misinformation, misprints and shall be held totally harmless. Listing(s) information is provided for consumer's personal, non-commercial use and may not be used for any purpose other than to identify prospective properties consumers may be interested in purchasing. The data relating to real estate for sale on this website comes in part from the Internet Data Exchange program of the Multiple Listing Service. Real estate listings held by brokerage firms other than NextHome 365 Realty may be marked with the Internet Data Exchange logo and detailed information about those properties will include the name of the listing broker(s) when required by the MLS. Copyright ©2026 All rights reserved.
Last Updated: September 22, 2026 6:28 PM UTC
 Coeur d'AleneAssociation of REALTORS® All information deemed reliable but not guaranteed. All properties are subject to prior sale, change or withdrawal. Neither listing broker(s) or information provider(s) shall be responsible for any typographical errors, misinformation, misprints and shall be held totally harmless. Listing(s) information is provided for consumer's personal, non-commercial use and may not be used for any purpose other than to identify prospective properties consumers may be

